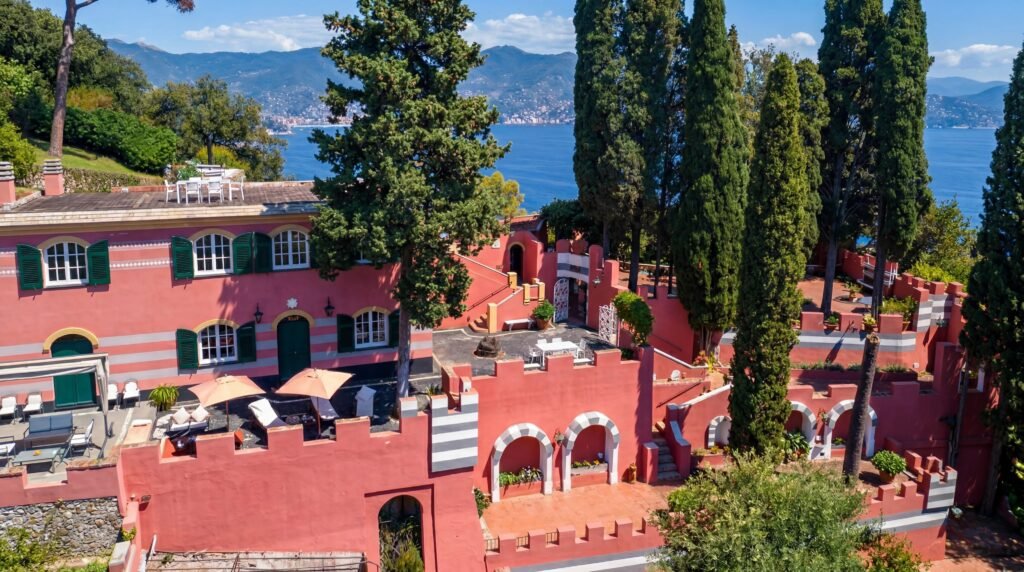
A VISION BETWEEN ROCK, MEDITERRANEAN NATURE AND THE SEA
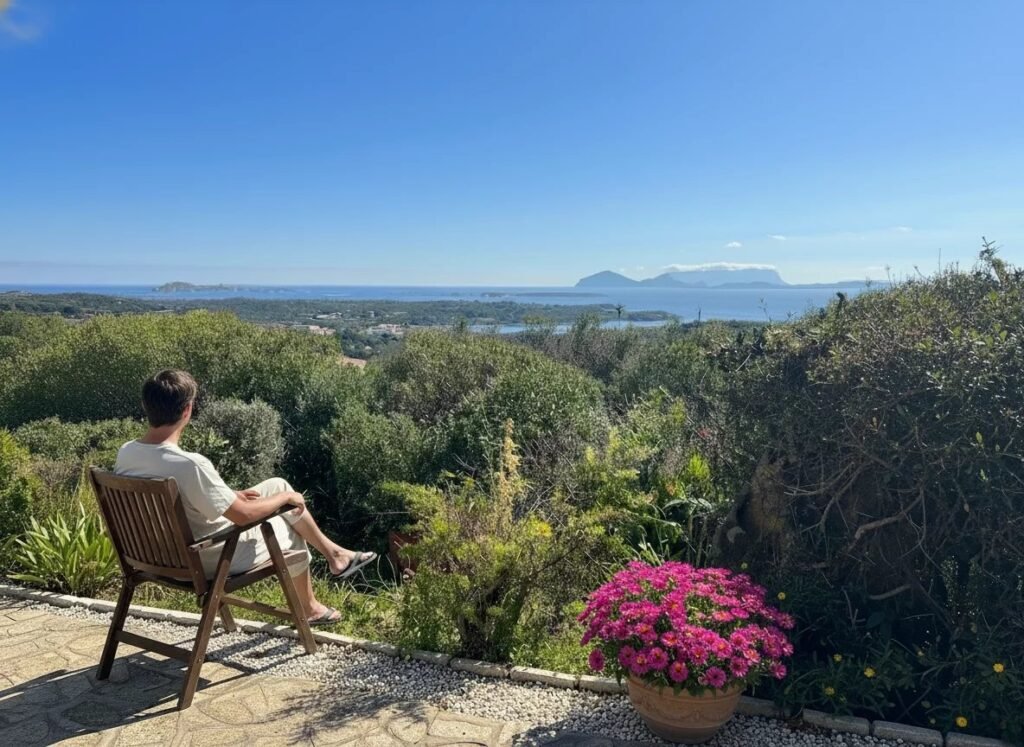
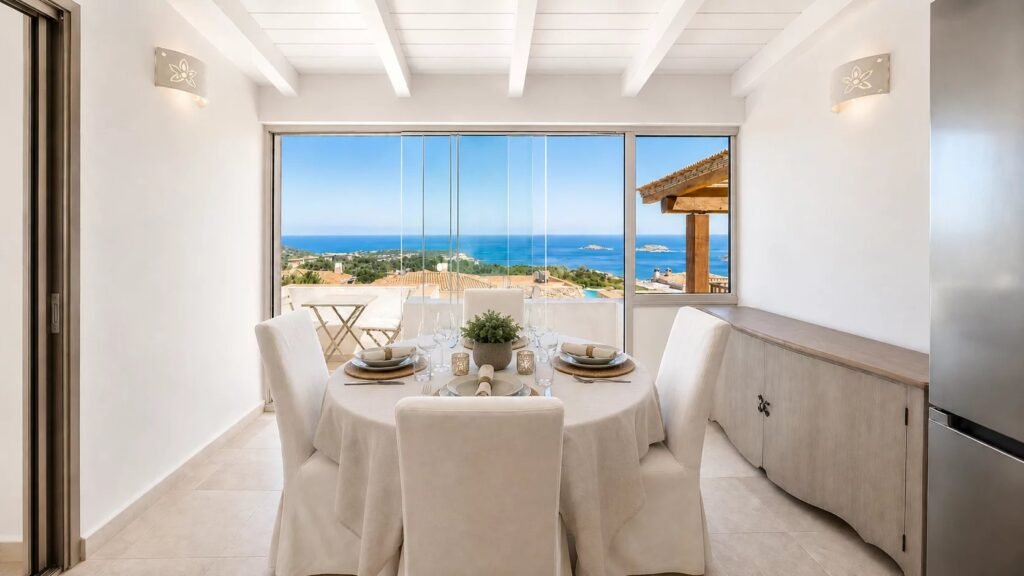
Set in an exceptional panoramic position offering a remarkable degree of privacy, surrounded by Sardinia’s unspoilt natural landscape and enjoying beautiful views across the sea, this property represents far more than simply a place – it is the starting point for an extraordinary architectural vision.
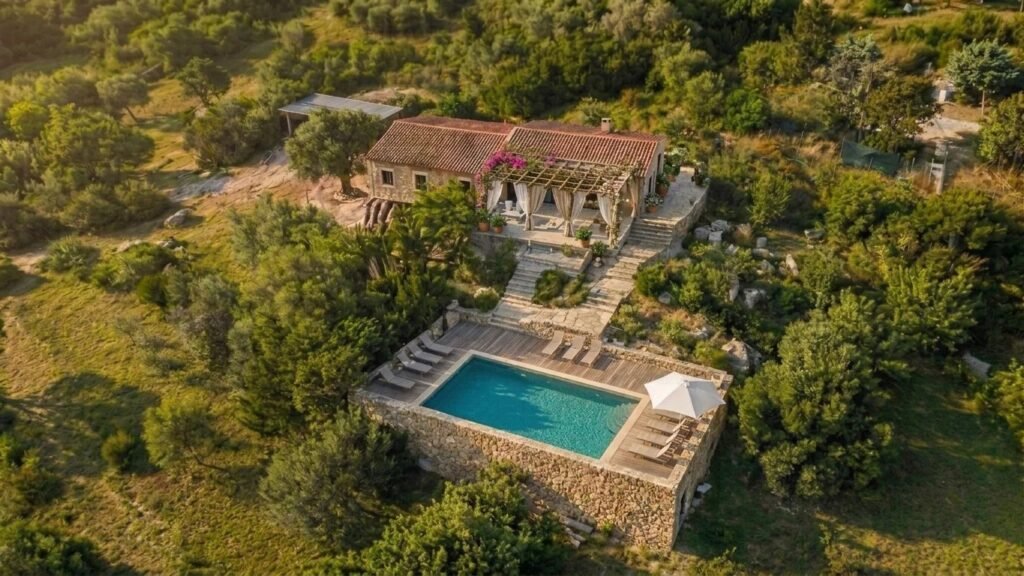
The approximately 2,020 m² plot already accommodates an existing older VILLA. This is precisely where much of the property’s potential lies: in the opportunity to reinterpret the existing structure and, subject to the applicable planning and landscape regulations, create a contemporary residence that blends naturally into the surrounding rocks and Mediterranean vegetation.
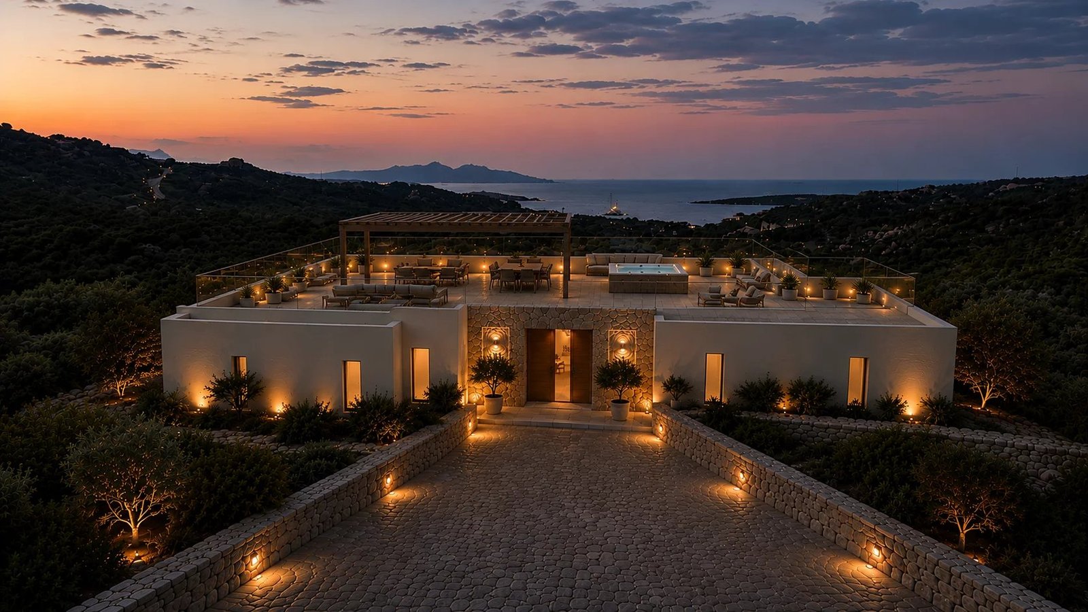
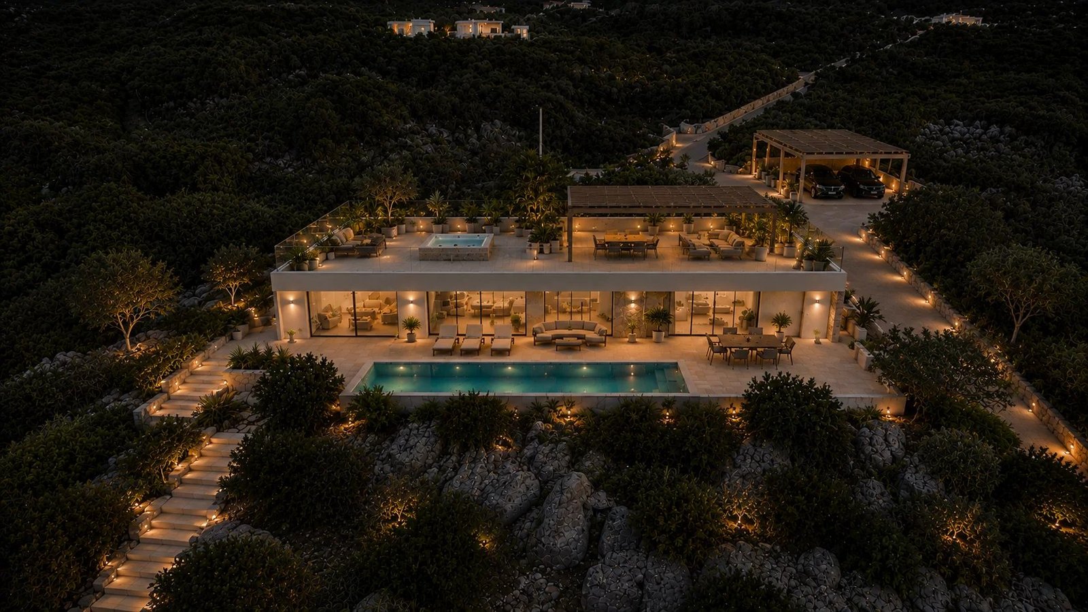
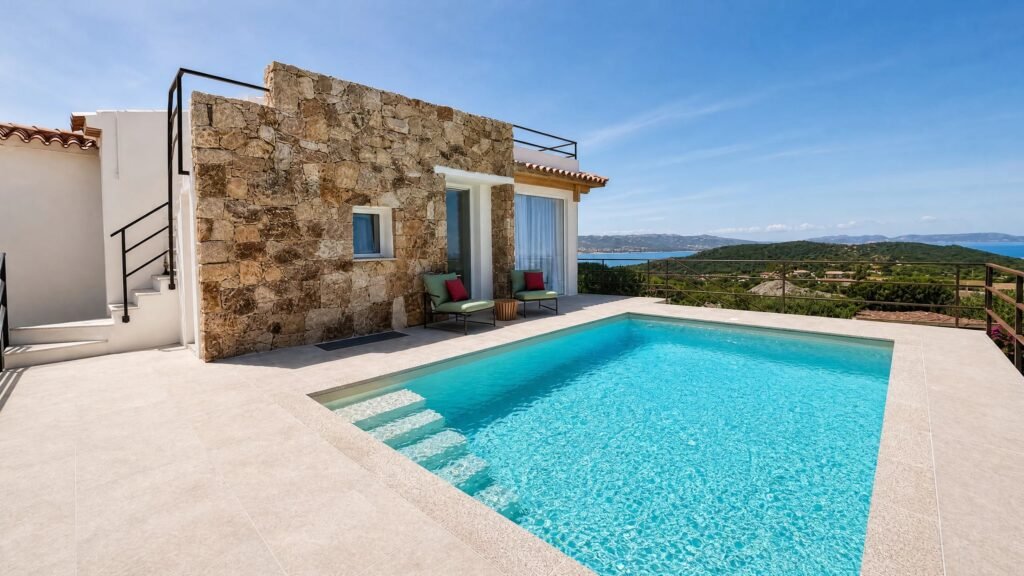
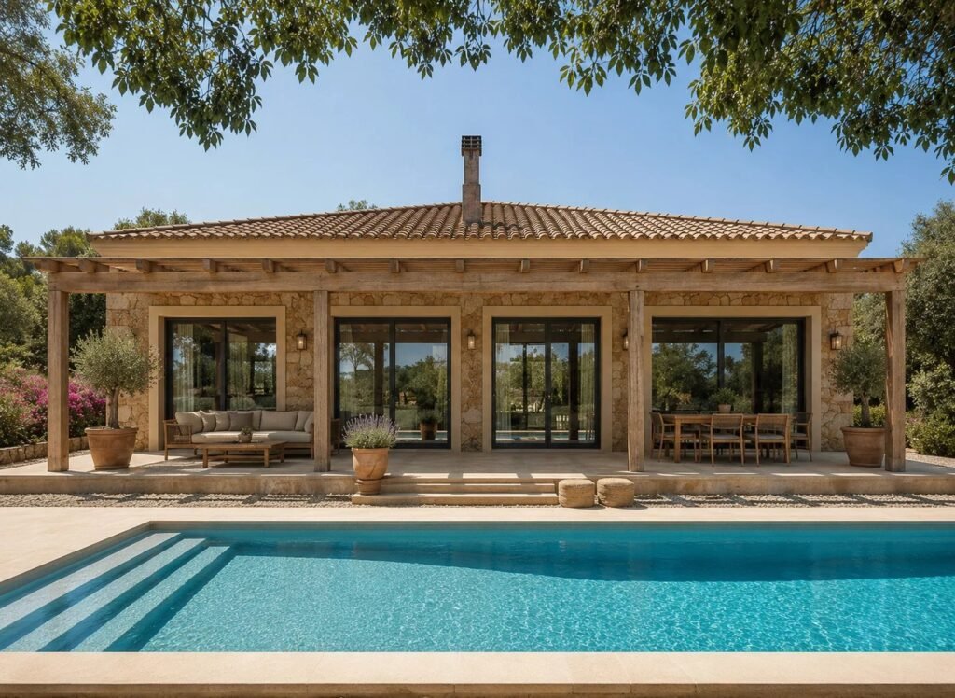
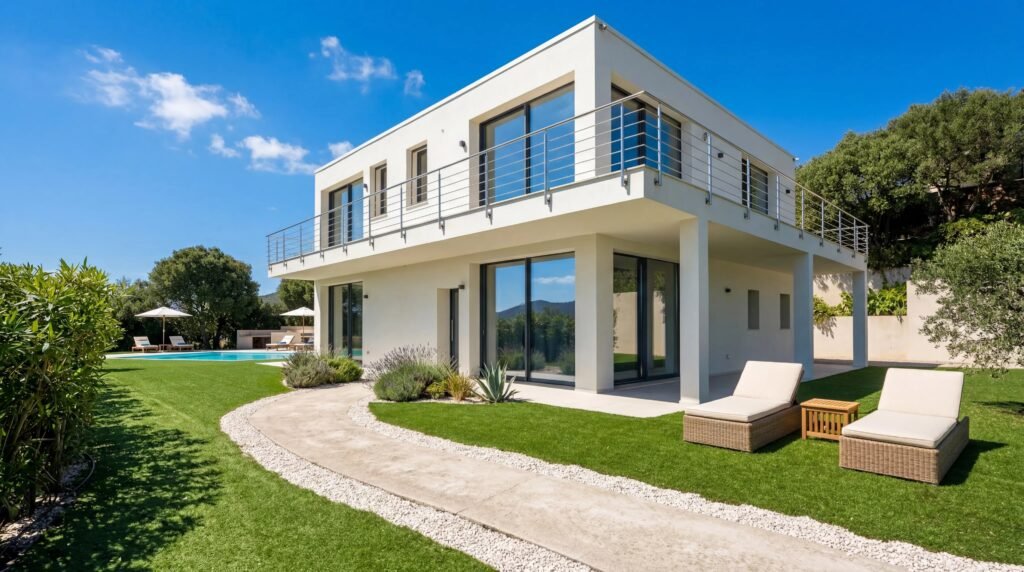
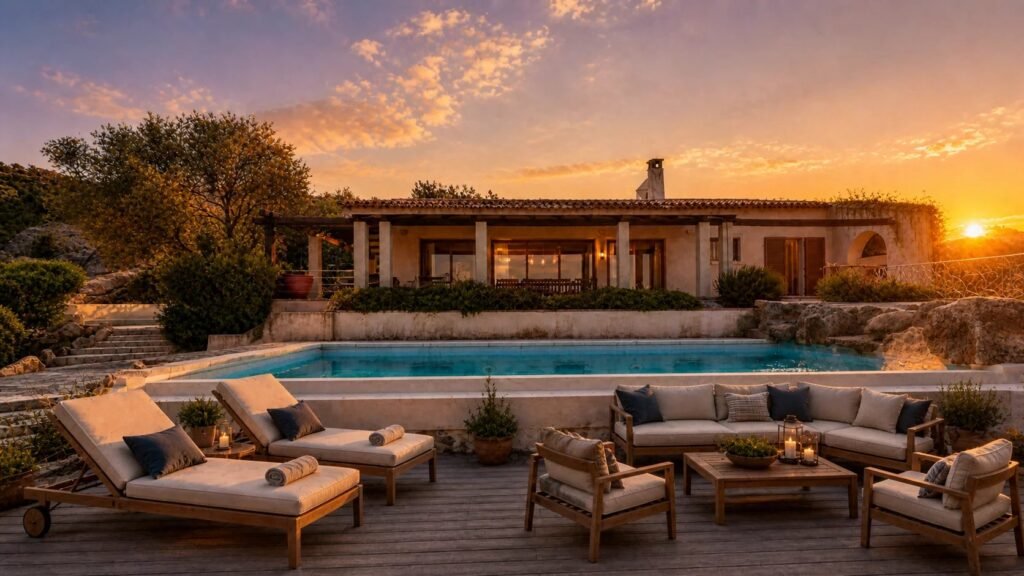
A modern single-storey VILLA could combine clean architectural lines, natural stone, expansive glass surfaces and seamless transitions between indoor and outdoor living. A generous rooftop terrace could become a private vantage point overlooking the landscape and the sea – a place for long summer evenings, spectacular sunsets and the unique sense of tranquillity that defines Sardinia.
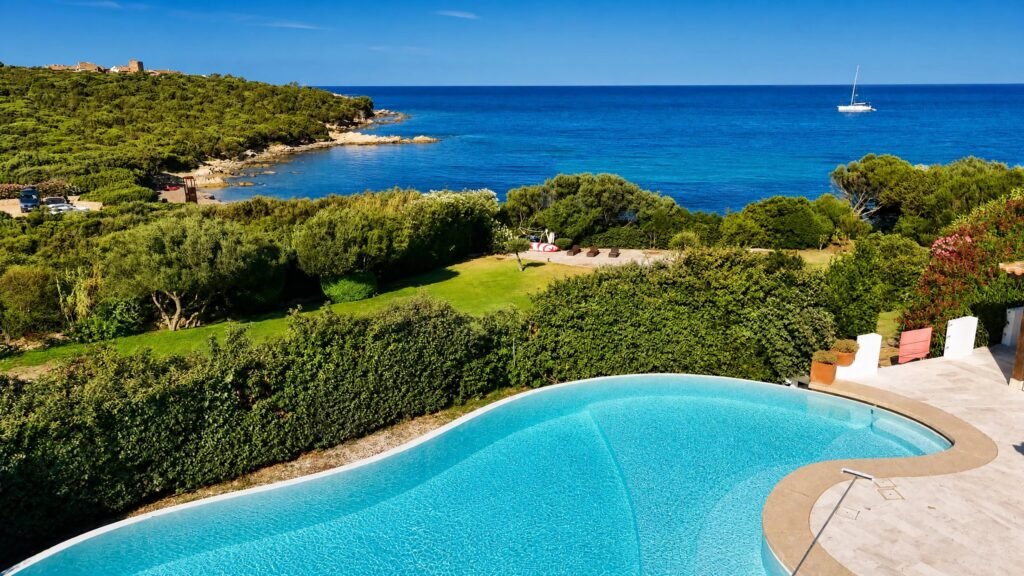
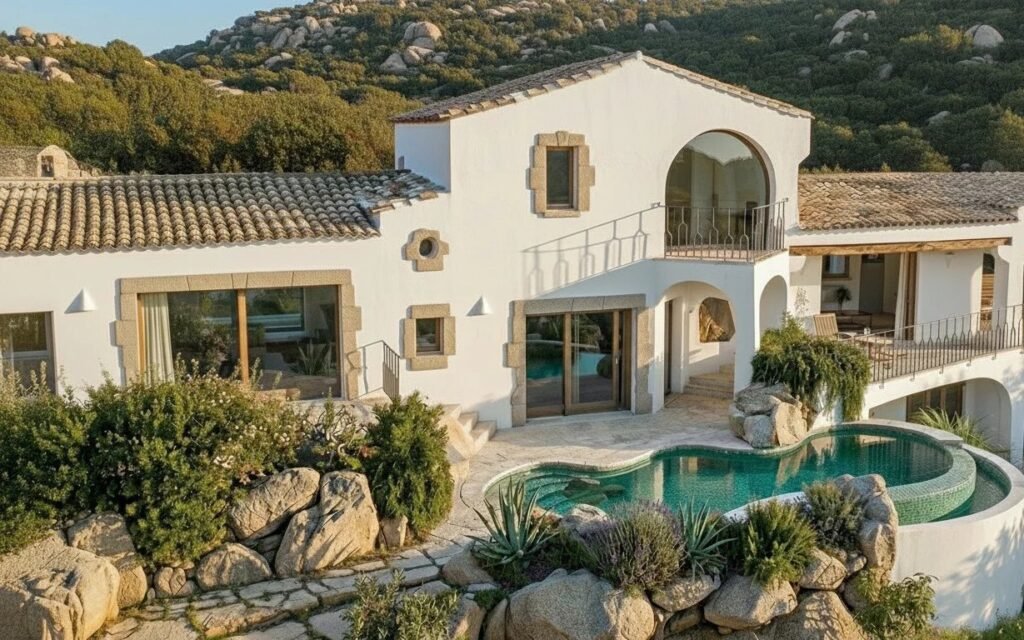
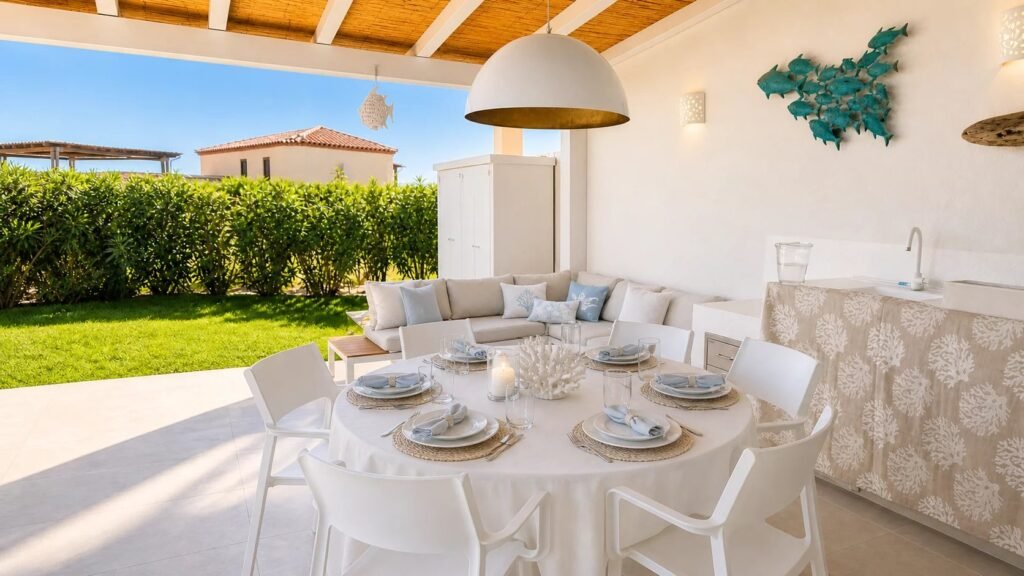
Another significant advantage is that the swimming pool has already been approved. Spacious terraces, Mediterranean gardens and the pool could complete the transformation into an exceptional private retreat where architecture, nature and the sea exist in perfect harmony.
It is the rare combination of an outstanding location, exceptional privacy, sea views, an existing building, an already approved swimming pool and approximately 2,020 m² of land that gives this property its remarkable development potential.
In order to ensure discretion and protect the owners’ privacy, photographs of the existing property are not published publicly. Original photographs, further information and detailed documentation are available exclusively upon personal request to qualified prospective buyers.
More than a VILLA, this is a rare opportunity to transform an extraordinary setting in Sardinia into a truly unique and personal residence.
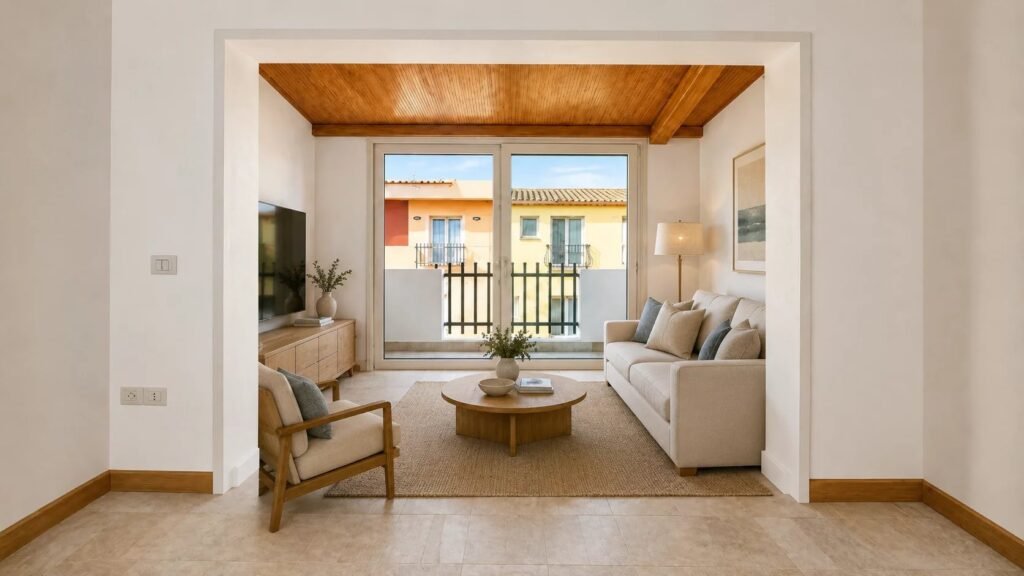
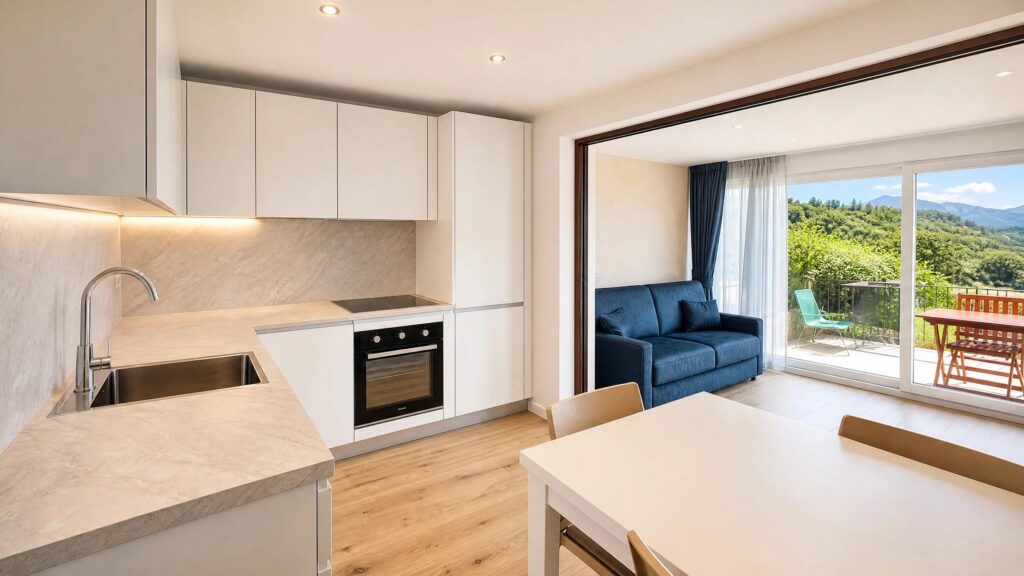
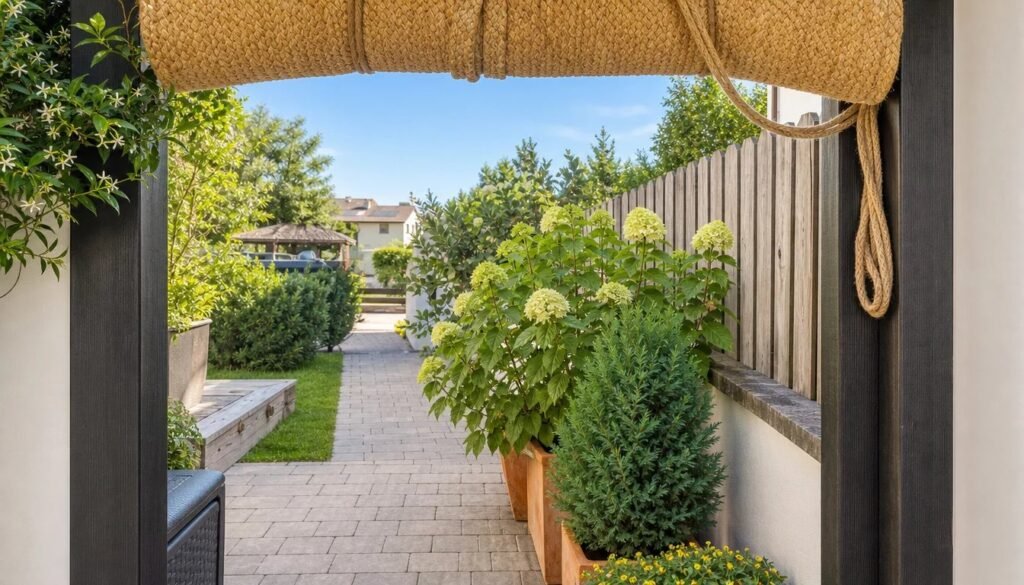
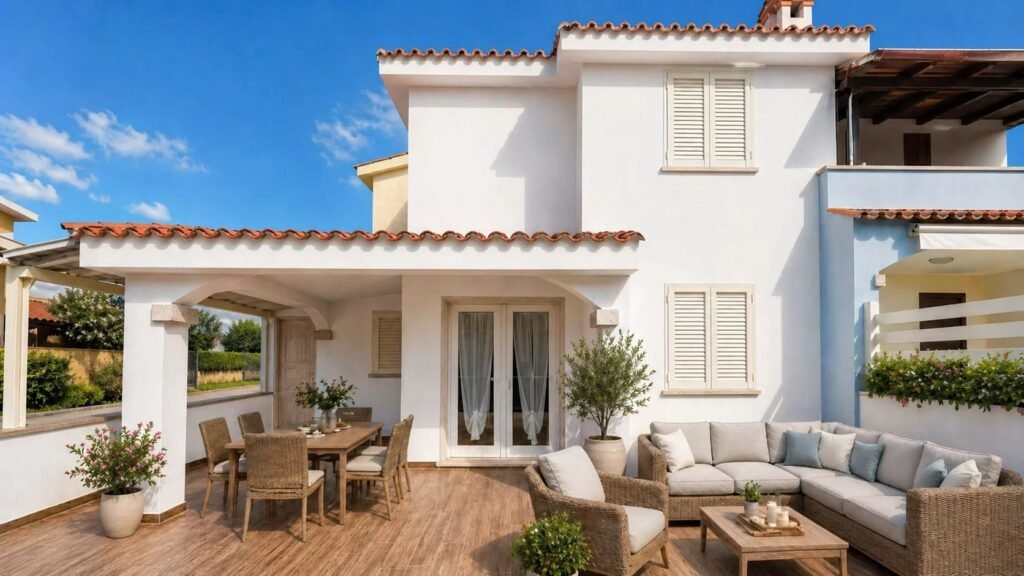
The published images are renders and visualisations created exclusively to illustrate a possible future architectural interpretation and do not represent the VILLA in its current condition. The feasibility of all depicted alterations and developments remains subject to verification in accordance with applicable planning regulations, landscape restrictions and the necessary approvals.
Performance
Air conditioning, Fireplace, Double glazing, Covered parking, Fenced, Electric gate.
Proximity
Airport (25 km), City centre (3 km), Convention centre (5 km), Golf course (6 km), Sea (1 km), Doctor (3 km), Shops (1 km), Hospital/Clinic (3 km), Port (3 km), Beach (1 km), Main road (600 metres), Supermarket (1 km), Bus terminal (500 metres).
Summary
Rooms / Bedrooms6 rooms
Usable surface250 m²
StandingLuxury
ConditionTo be renovated
ExposureNord-ovest
ViewOpen, Sea, Mountains, Hills, Forest
AvailabilityN/A
Hot waterHeat pump, Private
HeatingElectric, Air conditioning, Independent
FloorGround floor
LevelsN/A